

Same space. More options. Less time.

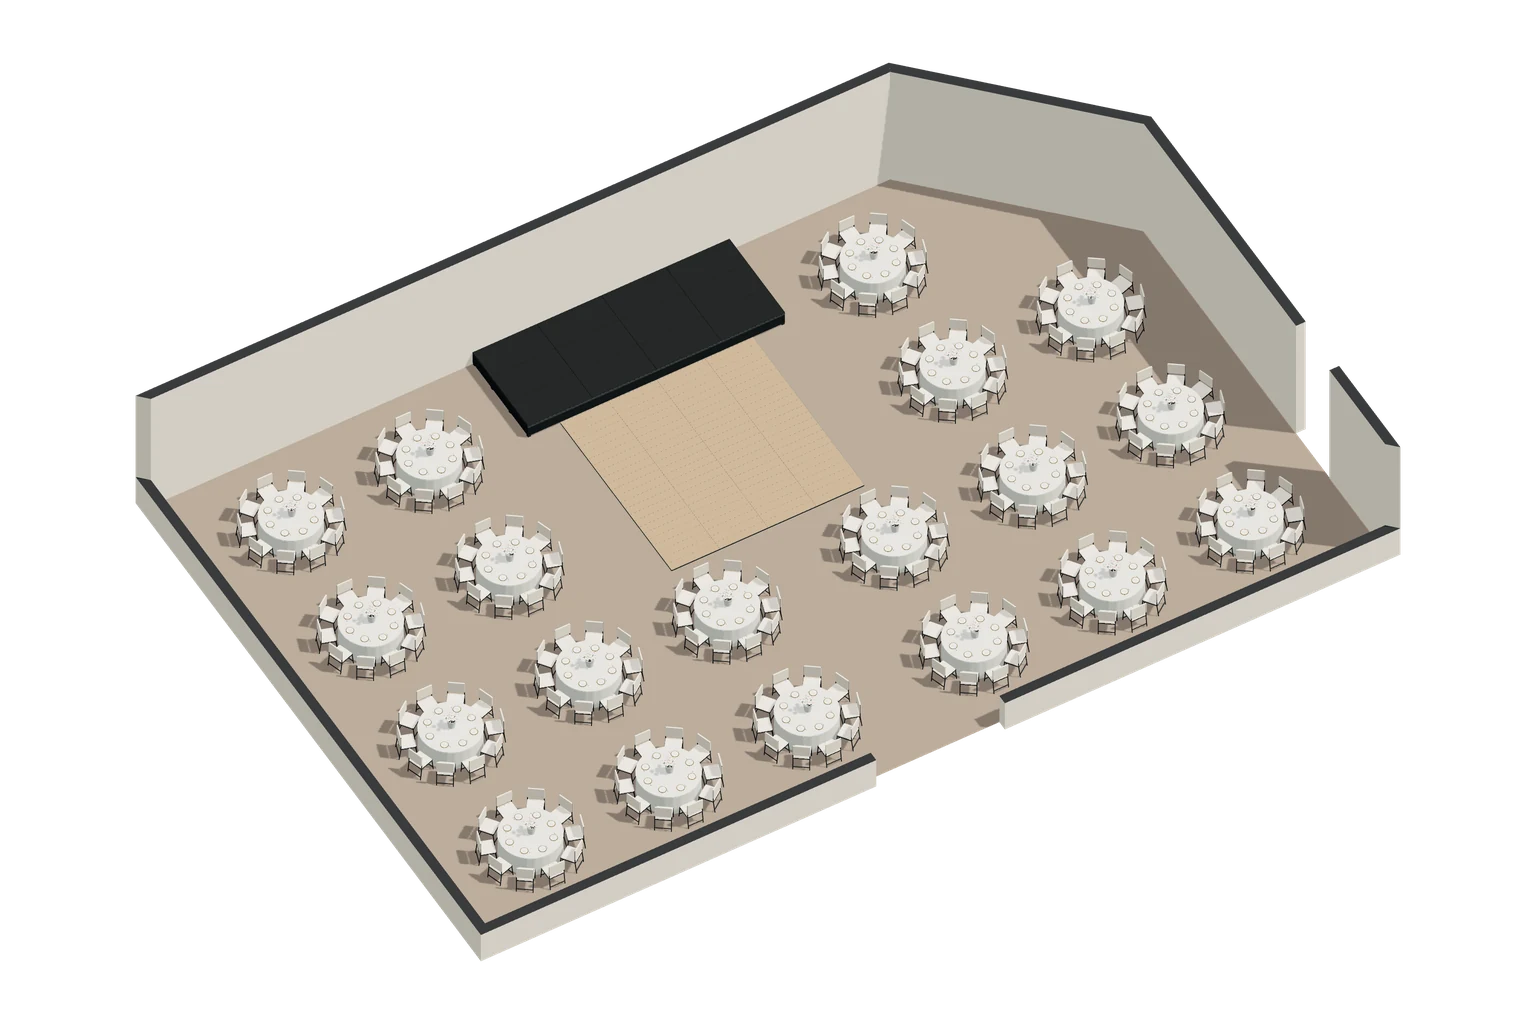
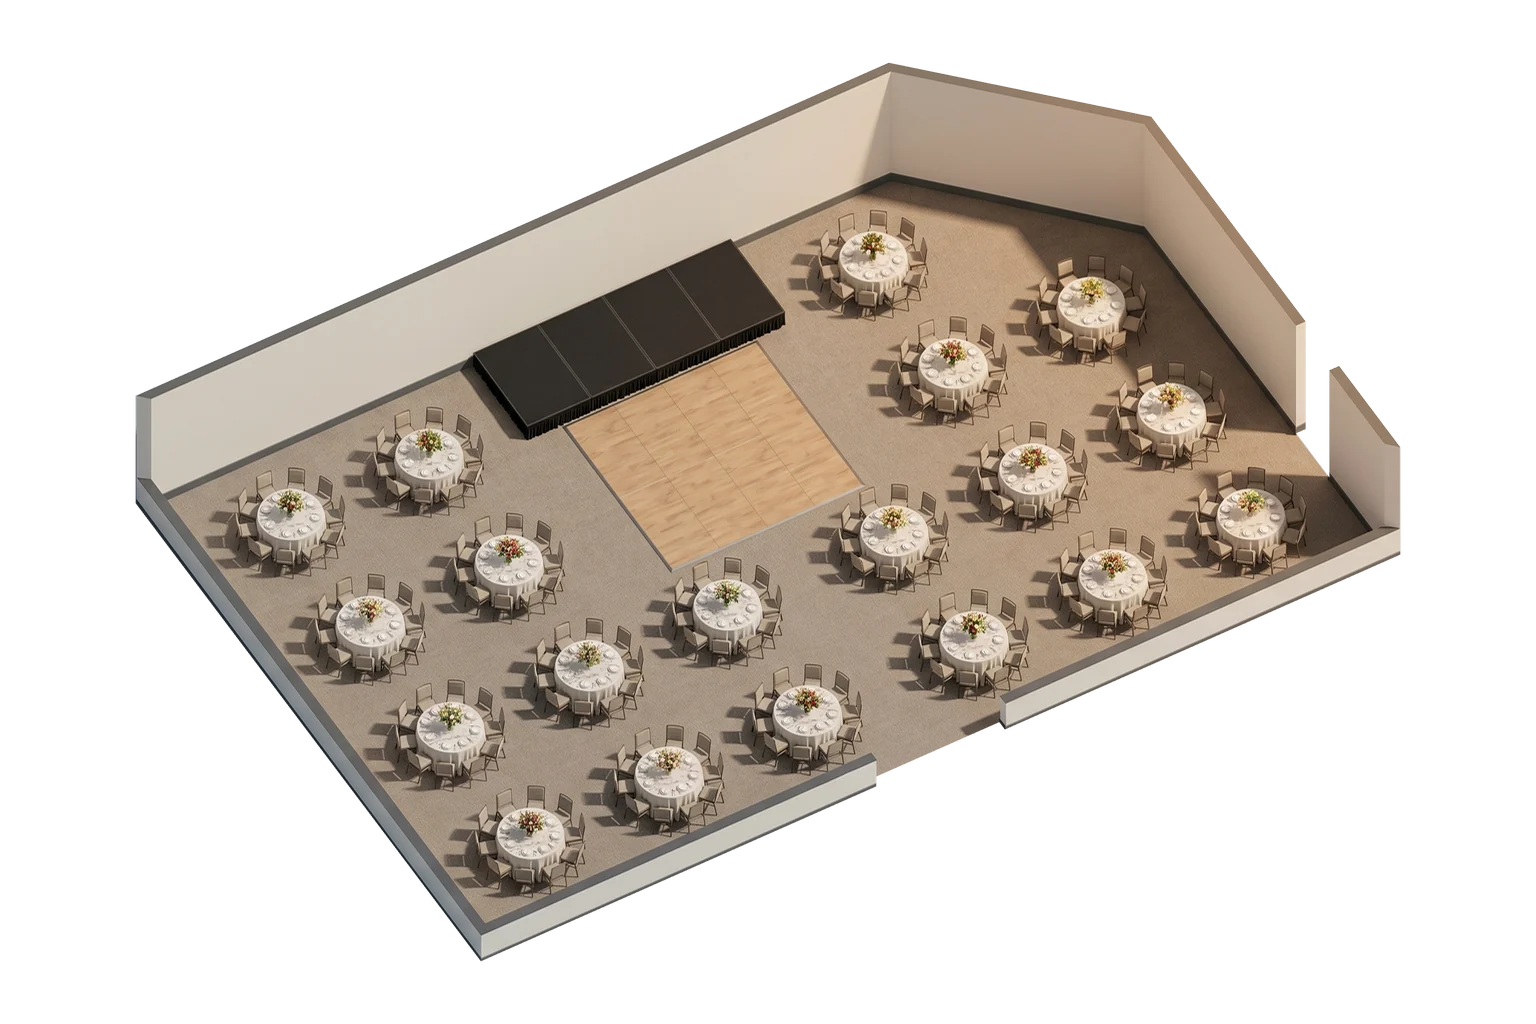
Floor plans, renders and PDF sheets ready to win the client and guide the crew.

See it in action.

Tools.

  1. Bring the venue
  2. Place and measure
  3. Deliver the plan

Reitur for iPhoneComing soon

Walk the venue. The plan draws itself.

Walk the hall, the estate or the terrace with your iPhone: Reitur picks up walls, doors, windows and columns, and leaves you the plan with its measurements.

  • Your team watches live: the walls rise in the studio as you walk.
  • Gardens and terraces, by tapping their corners.
  • Several zones and floors, with laser or tape measurements.
  • Without the studio, too: scan now and send it later.

For iPhone Pro (12 or later) and iPad Pro (2020 or later), with LiDAR.

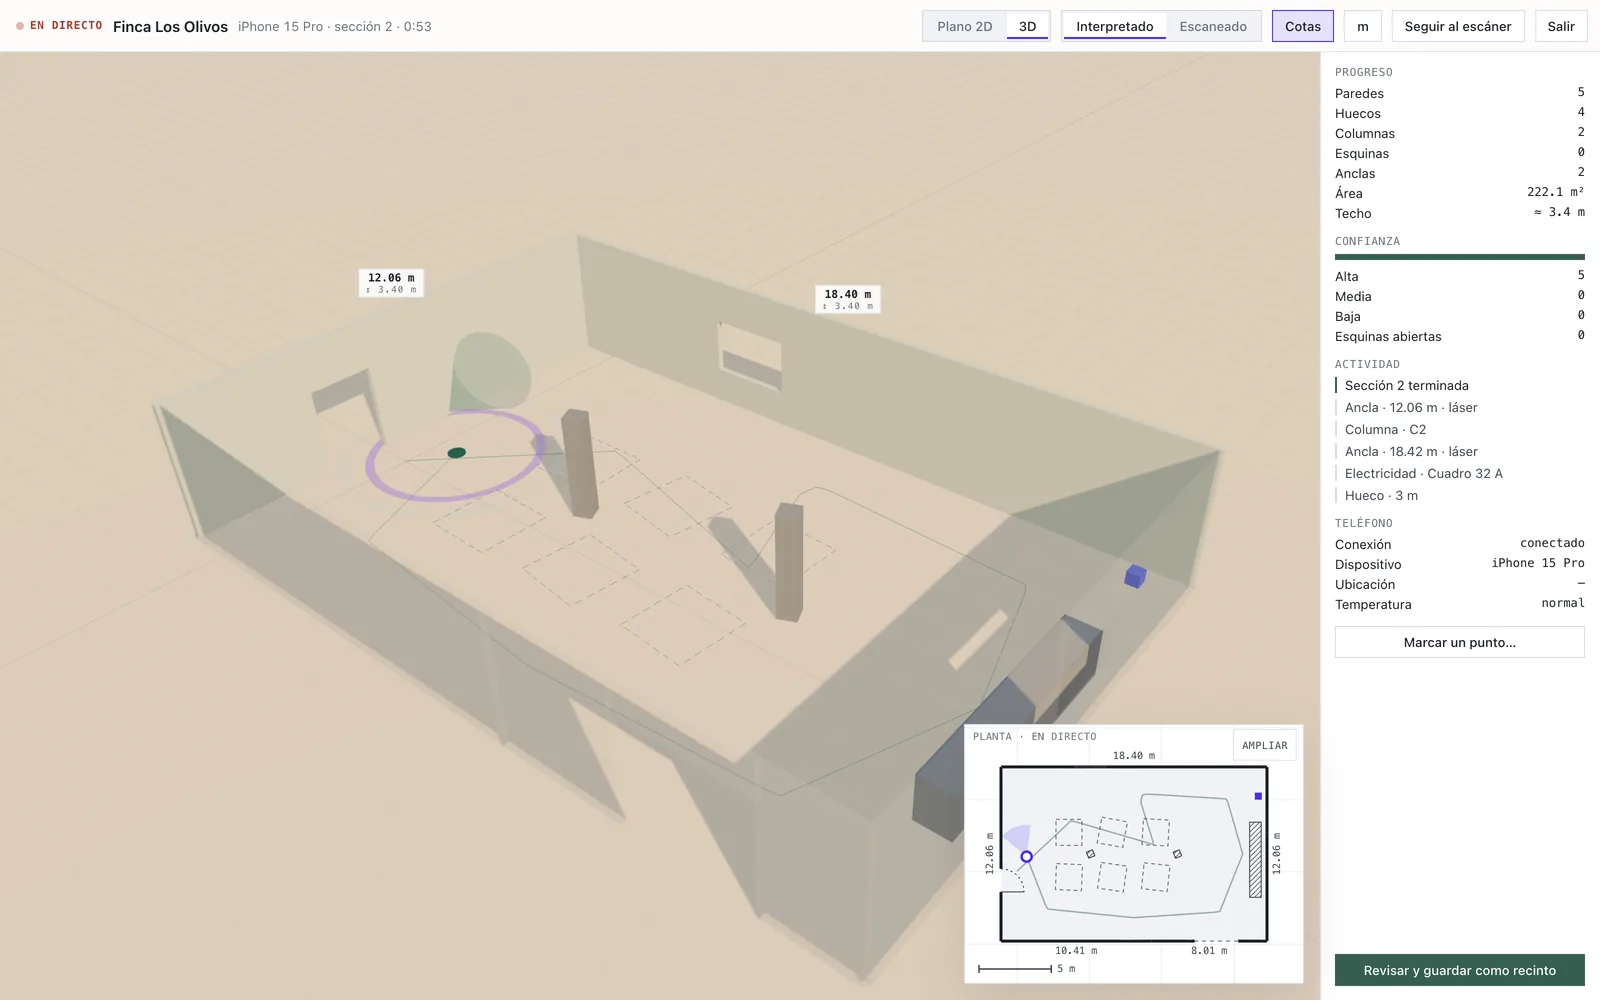
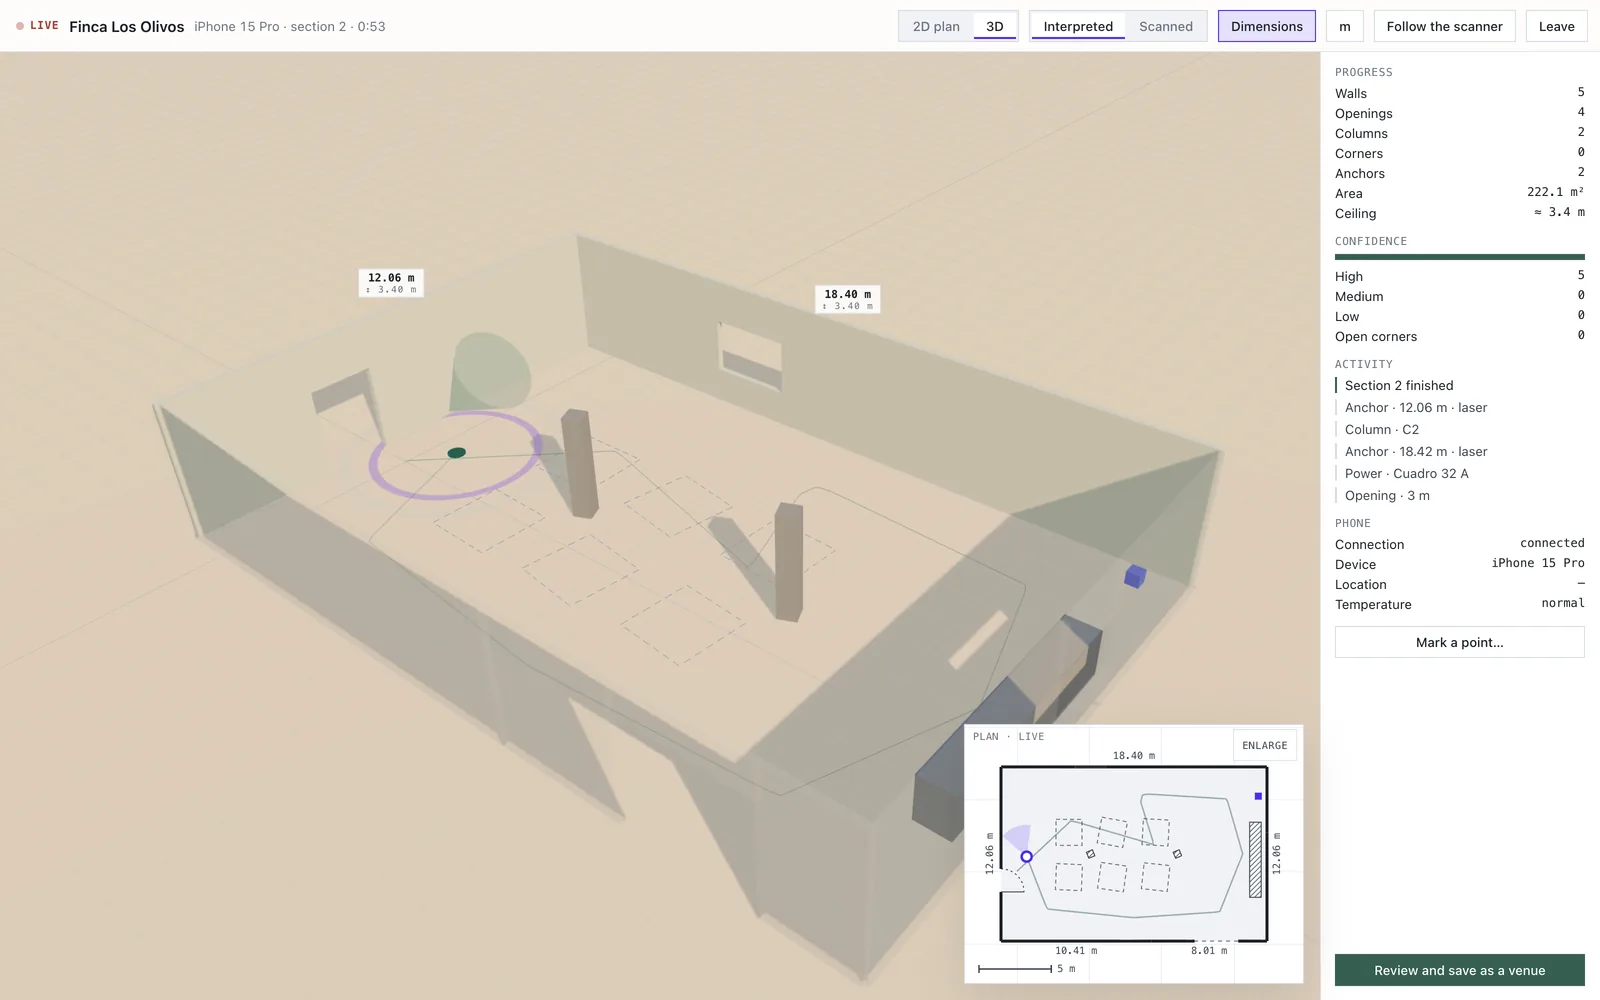
Reitur Studio, live: the venue's walls rise in 3D with their measurements, the plan draws itself in a corner and the panel shows the iPhone connected. Reitur Studio, live: the venue's walls rise in 3D with their measurements, the plan draws itself in a corner and the panel shows the iPhone connected.
Reitur Studio, live, with a demo scan.

Start free. One price per studio.

We do not charge per person. Prices in US dollars, in every country.

Free

0USD

Your first event, start to finish.

  • Your venue to scale: satellite, DXF or PDF
  • 3D editor with 140+ true-to-size models
  • PDF plans with measurements and inventory
  • Your client reviews and comments, no account needed
  • Unlimited projects, 1 shared
  • Try the AI: 1 render and 1 proposal free
Start free

Studio

249USD / month

For production at scale.

800 AI credits a month ≈ 133 2K renders or 32 3D models

  • Everything in Pro
  • Supplier PDF catalog → 3D models with their dimensions
  • Several clients in one account
Choose Studio

Credits per account1–8 per proposal2–12 per image25–50 per 3D model

See the full comparison and what each operation spends

For venuesComing soon

Your venue, ready to be chosen.

Publish your space on the Reitur venue marketplace: producers find it, design their event on your real floor plan and, afterwards, they and their clients review it.

Create your venue for free

The marketplace opens soon. Venues already on Reitur will be the first to publish.

  1. 01 Draw it once

    On the satellite view or from your DXF: dimensions, entrances and zones, to scale.

  2. 02 Publish it on the marketplace

    With capacities, photos and the floor plan, so producers can find it.

  3. 03 Reviews from those who used it

    Producers and their clients rate the venue after every event.

Open the studio.

Start

Reitur it.