

VENUES
The venue first. Everything else after.
An event is settled on a particular piece of ground: its measurements, its ways in, and what cannot be touched. Build the venue once and everything that comes later is drawn on top of it, to scale.
The plan and the ground, one thing
The drawing set you already have comes in as DXF or PDF and lands at scale. With no drawings, the ground is traced over the satellite image. Both end up being the same drawing.
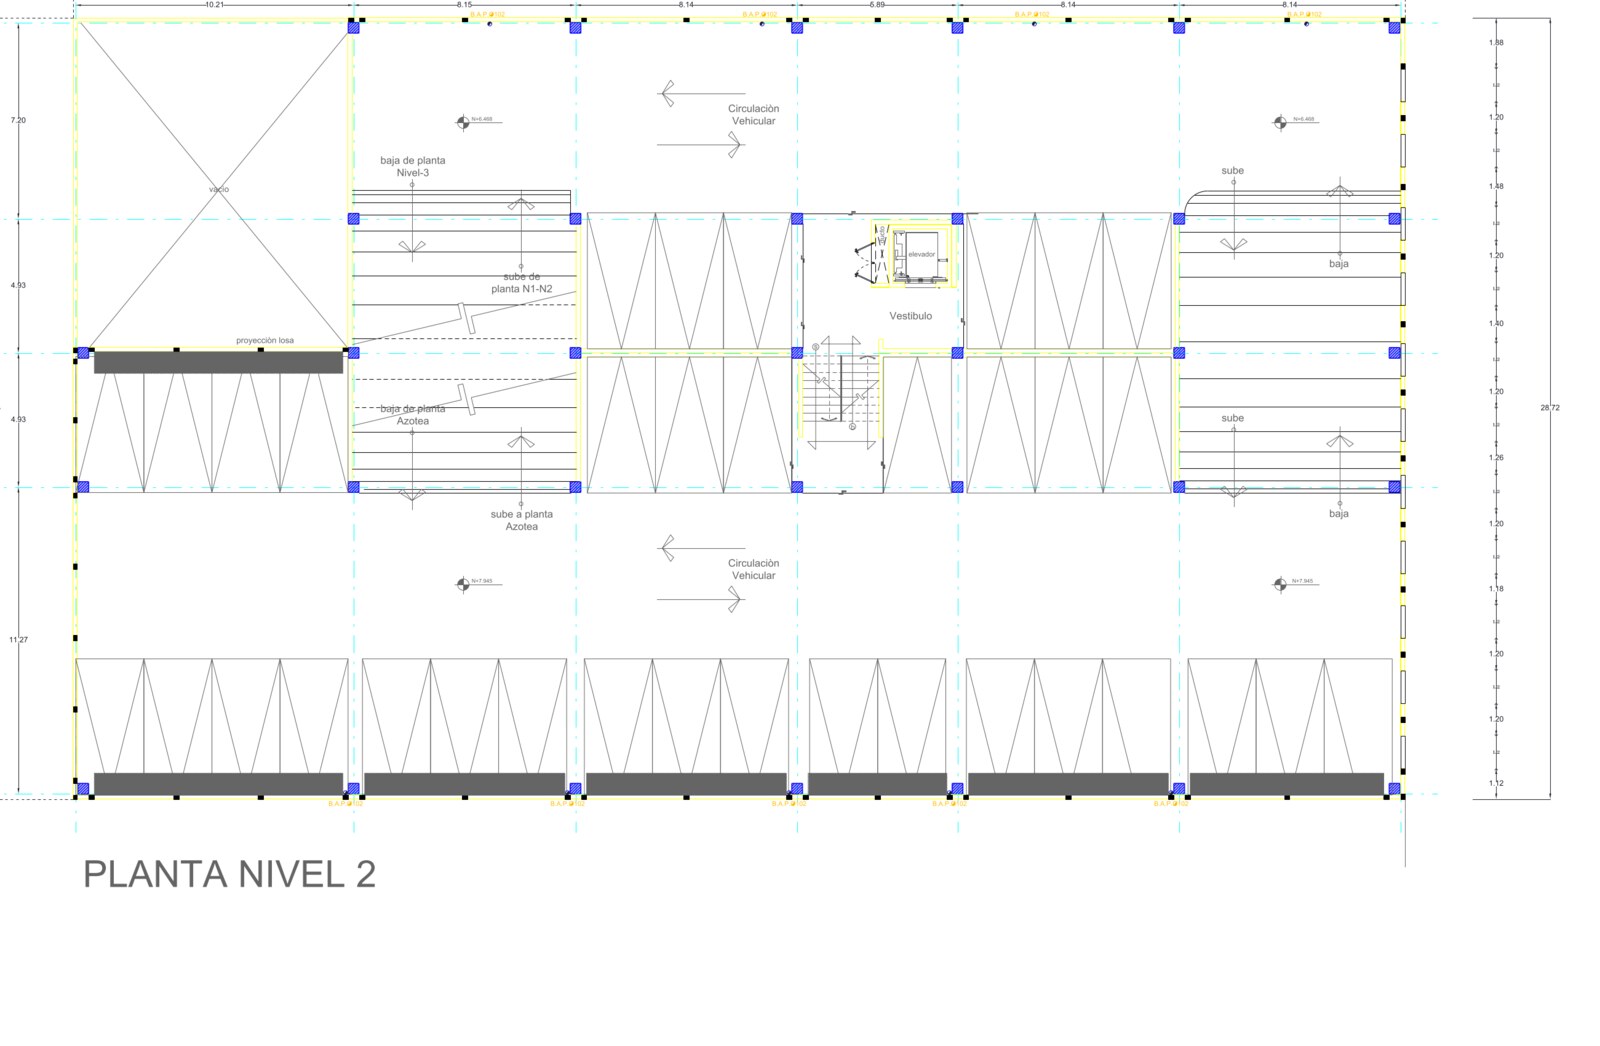
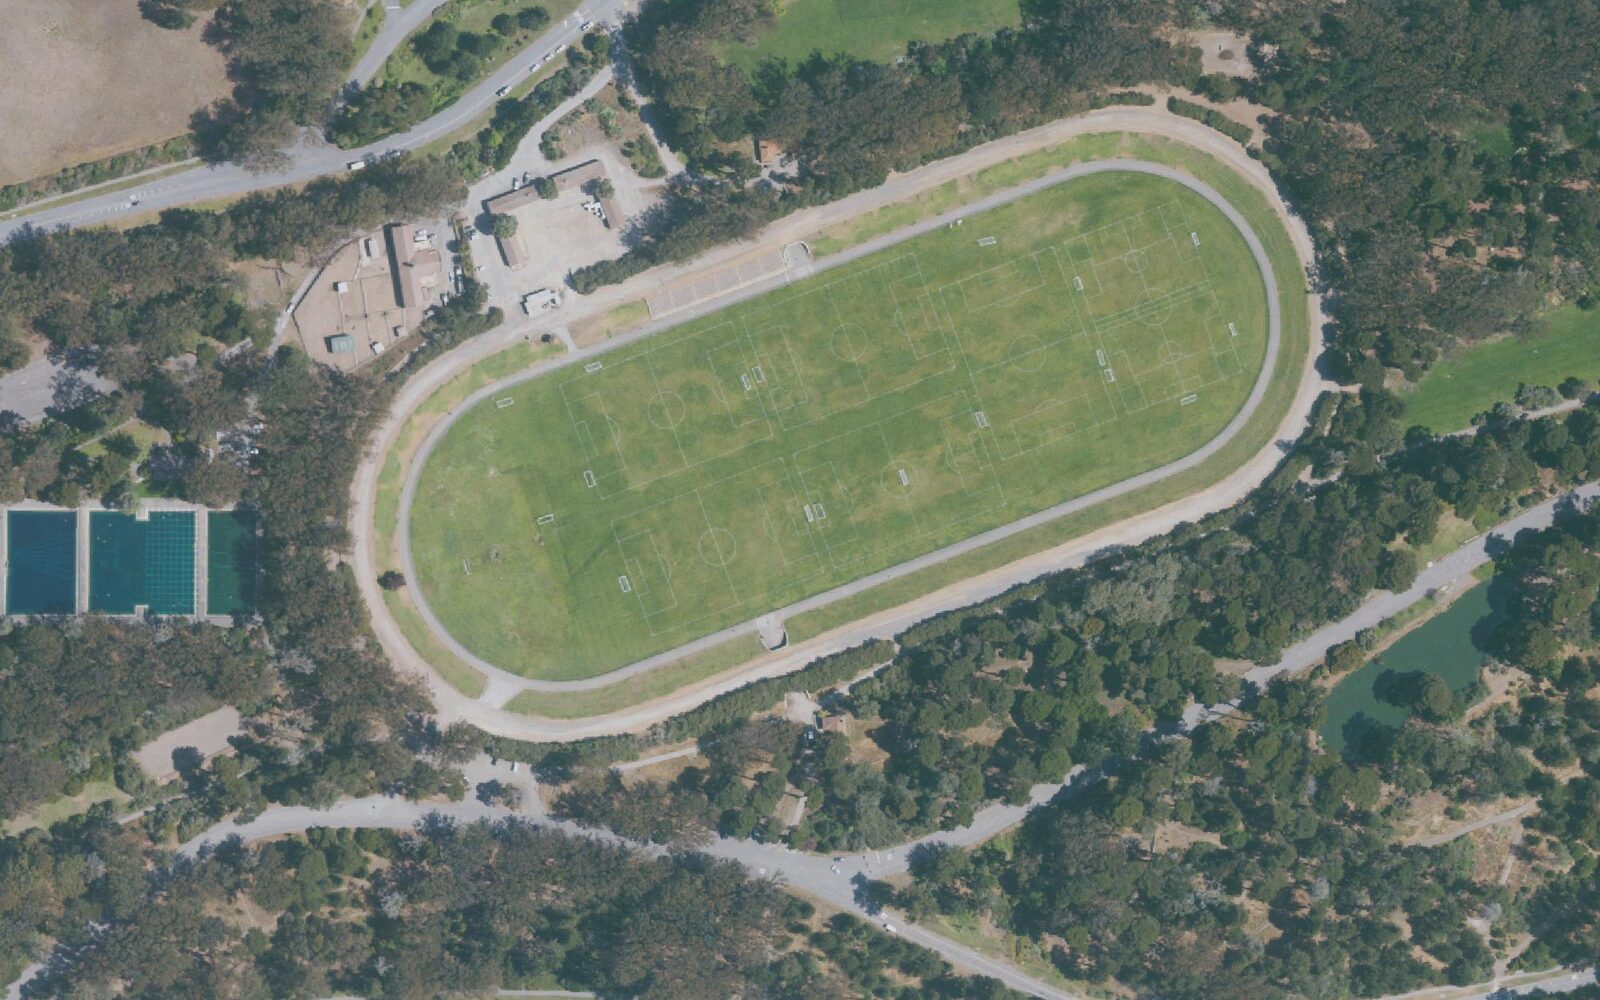
The plan is what you plan the flow on
The same drawing settles where people come in, where they do not, and what stays clear. It is not decoration on the plan: these are the zones and routes the build is later checked against.
| On the plan | What it settles |
|---|---|
| Event boundary | How much ground there really is, and how much of it can be used. |
| Blocked zones | Gardens, pools and entrances that stay clear; nothing is placed on them. |
| Ways in and routes | Where the public comes in and where the crew does, without crossing. |
| Event zones | Stage, audience, bar and services, each with its own area. |
| People to scale | Whether the aisle passes, the row fits, and the back row can see. |
A directory of venues
We are building a directory of venues built in Reitur: with their plan to scale, their photographs and their contact details, so whoever is producing can find the place and talk to whoever runs it. There is no public listing yet, and we are not going to invent one: it opens when there are real venues inside it.
If you run a venue, build it in Reitur: import the plan or trace it over the map, and it will be ready for the directory the moment it opens.